
Coordinated With Your Architect and GC.
Planning an Office Buildout or Renovation in Chicago?
The costly surprises in a buildout start as decisions made in the wrong order. We plan furniture and architectural interiors alongside your architect and contractor, so each choice is settled before it can become a change order.
- Test Fits & Planning
- Architectural Walls
- Rooms & Pods
- Furniture
- Architect & GC Coordination
- Relocation Support
See Chicago projects we’ve helped deliver
Optiver, Chicago | 755 LF architectural walls | A&D: Gary Lee Partners | GC: Skender | PM: JLL
The Real Timeline
What Causes Buildout Delays?
Teams look at size to help estimate a buildout, but size rarely sets the schedule. Often, the order of decisions does.
A wall layout approved before anyone planned the furniture. Glass walls chosen after the ceiling plan was drawn. A move-in date promised before anyone checked lead times. Each looked like a small call at the time. Each can move the date.
Whether it’s a full buildout or a remodel of the floor you’re on, the fix is the same: settle the right questions in the right order, ideally before the lease is signed.
You shouldn’t have to become a project manager to get your buildout right. We will. Our job is to make you look good.
Who Does What
You Know Your Team. We Know the Process.
We’re not your architect or your general contractor. We work alongside both, so furniture and interiors arrive when the space is ready for them.
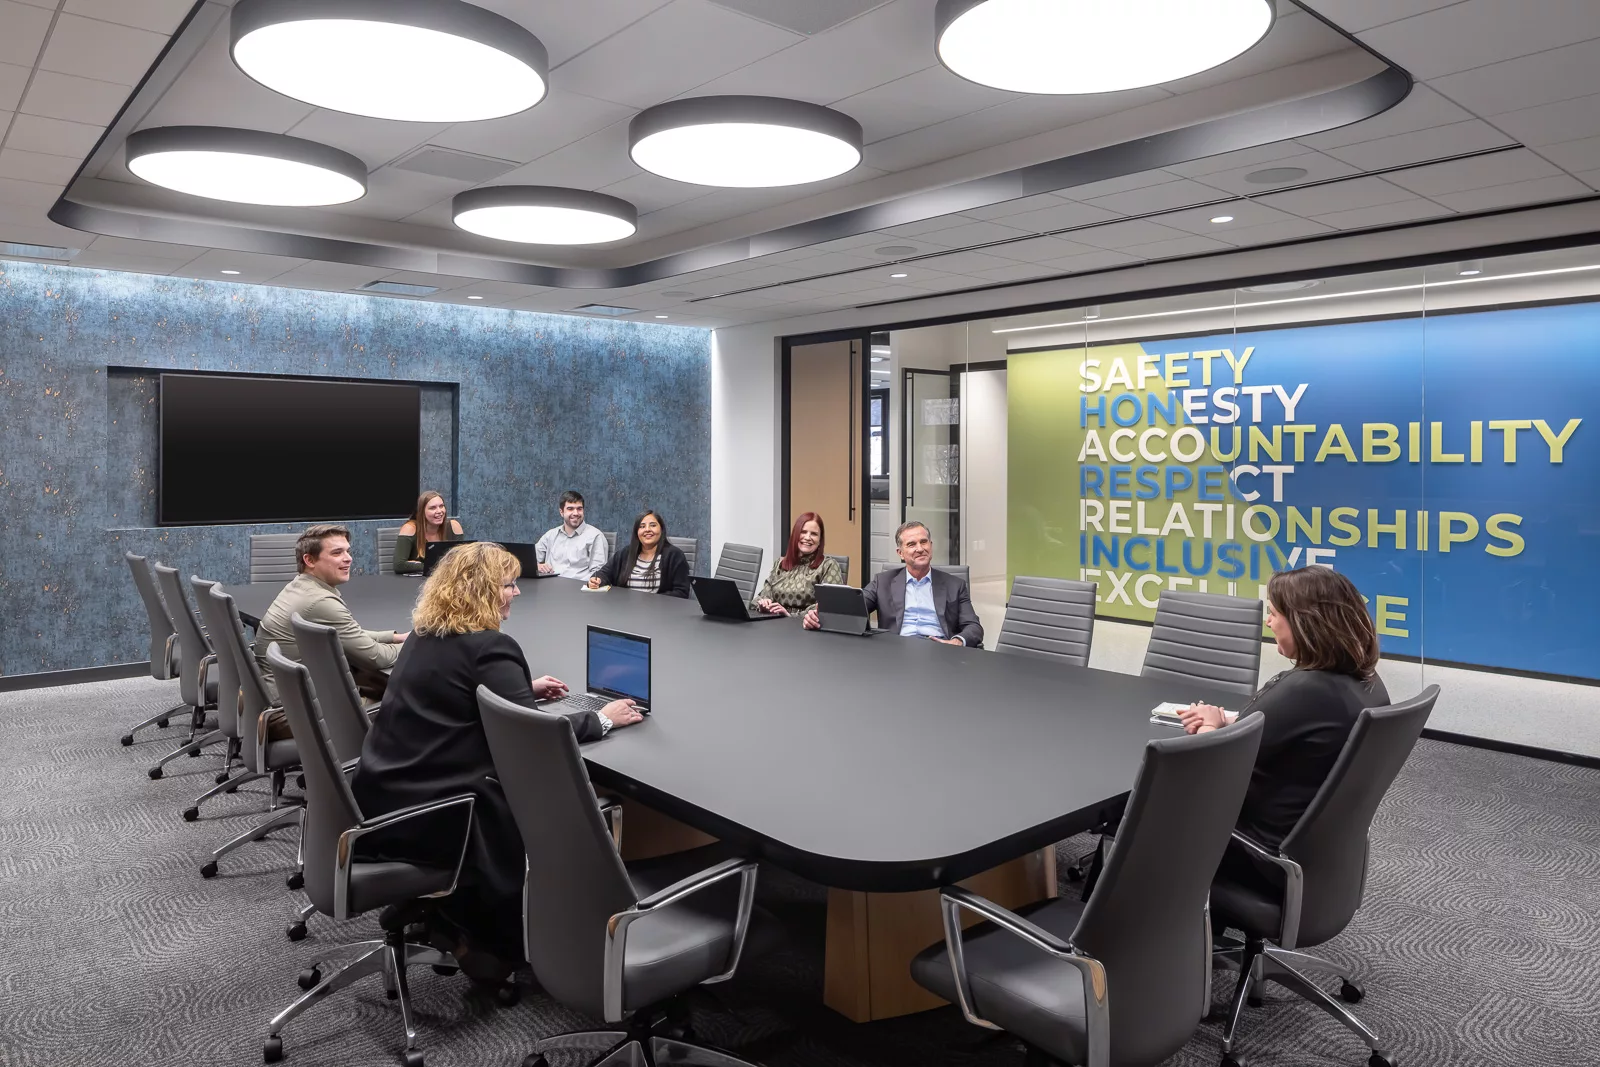
Office Revolution
Planning, furniture, architectural interiors
We produce test fits or review your architect’s, then plan, specify, and provide the furniture and architectural interiors: glass and solid walls, freestanding rooms, and pods. One project manager keeps it all on the construction schedule.
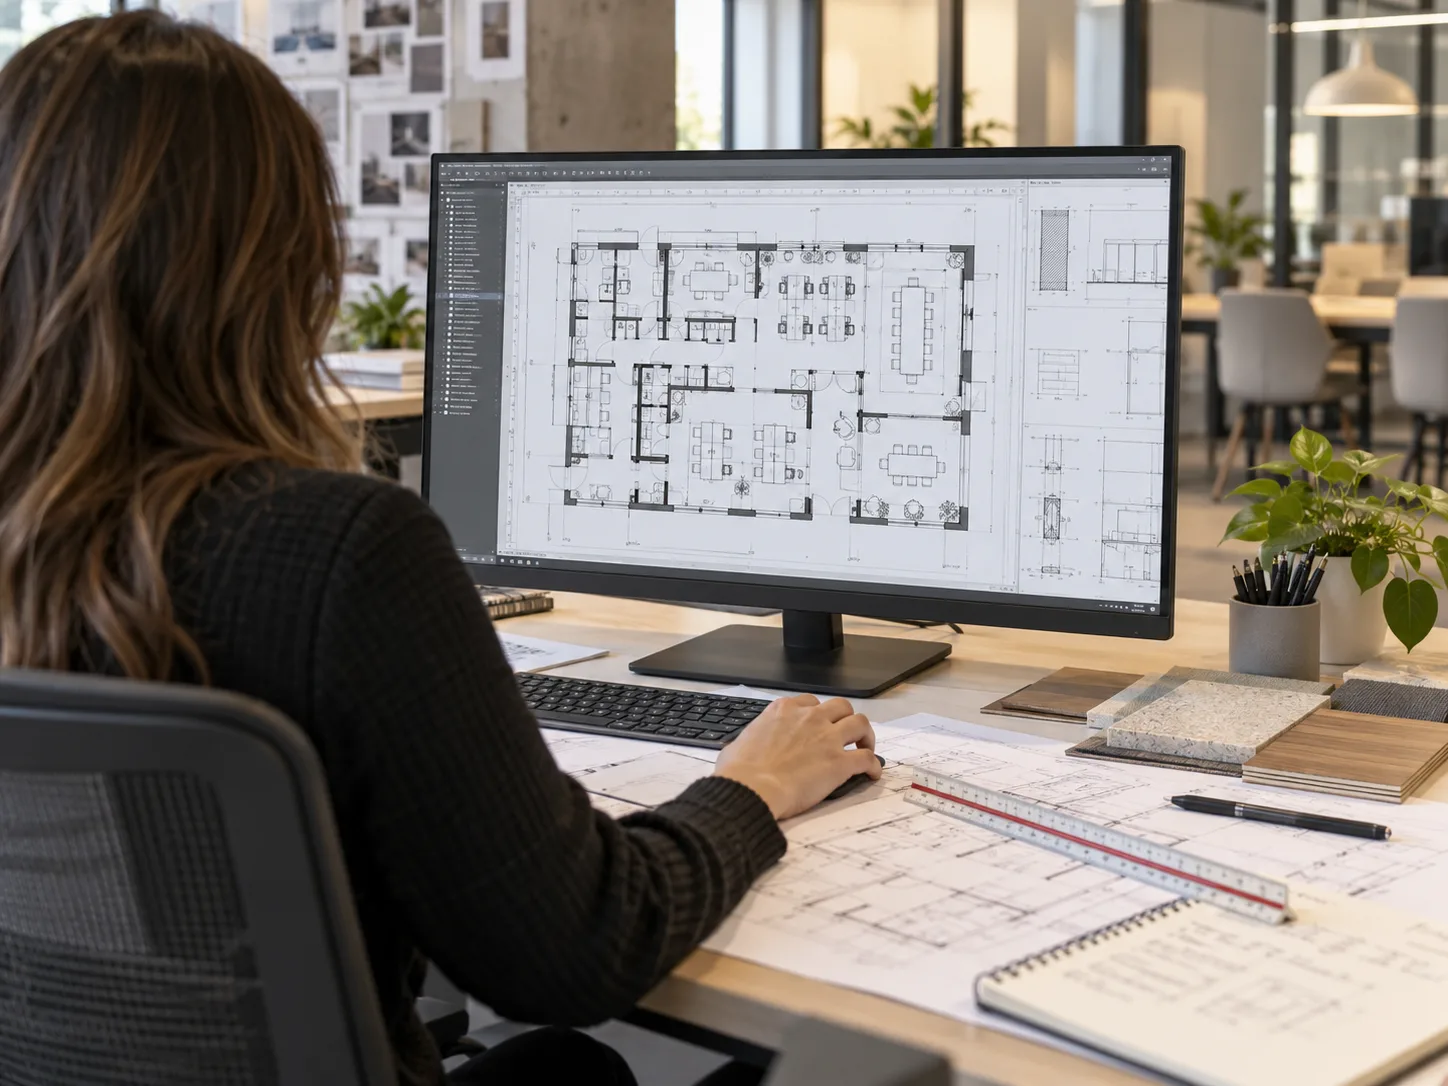
Your Architect
Design and construction documents
Your architect owns the design, the construction drawings, and the permit set. We work from their drawings, so furniture and interiors follow the design intent and the details they’ve drawn.

Your General Contractor
Construction and the trades
Your GC builds the space: demolition, framing, ceilings, flooring, building electrical and data, plus permits and inspections. We time every delivery and installation to their schedule.
Also coordinated
Long-standing installation partners install under our project manager. Your mover and, if you need one, our decommissioning partner for the space you’re leaving are scheduled alongside them.
“[They] swiftly adjusted their installation plan to accommodate adjustments to construction…maximizing efficiency for all vendors and maintained a very tight timeline and ultimate success.”
JSSI, Chicago | 25,700 sq ft | A&D: Gensler | GC: Skender | PM: CBRE | Photo: © Gensler / Gillian Fry
How a Buildout Runs
Four Phases, Timed to Your Construction Schedule.
Our process runs alongside your architect’s and contractor’s work. It starts wherever you are: a lease decision, a test fit, or drawings already underway.
-

Lease and Test Fit
- Develop
We learn your goals and headcount, then produce a test fit or review yours. Budget and lead times get checked against the plan before the design is locked.
-

Selections and Samples
- Innovate
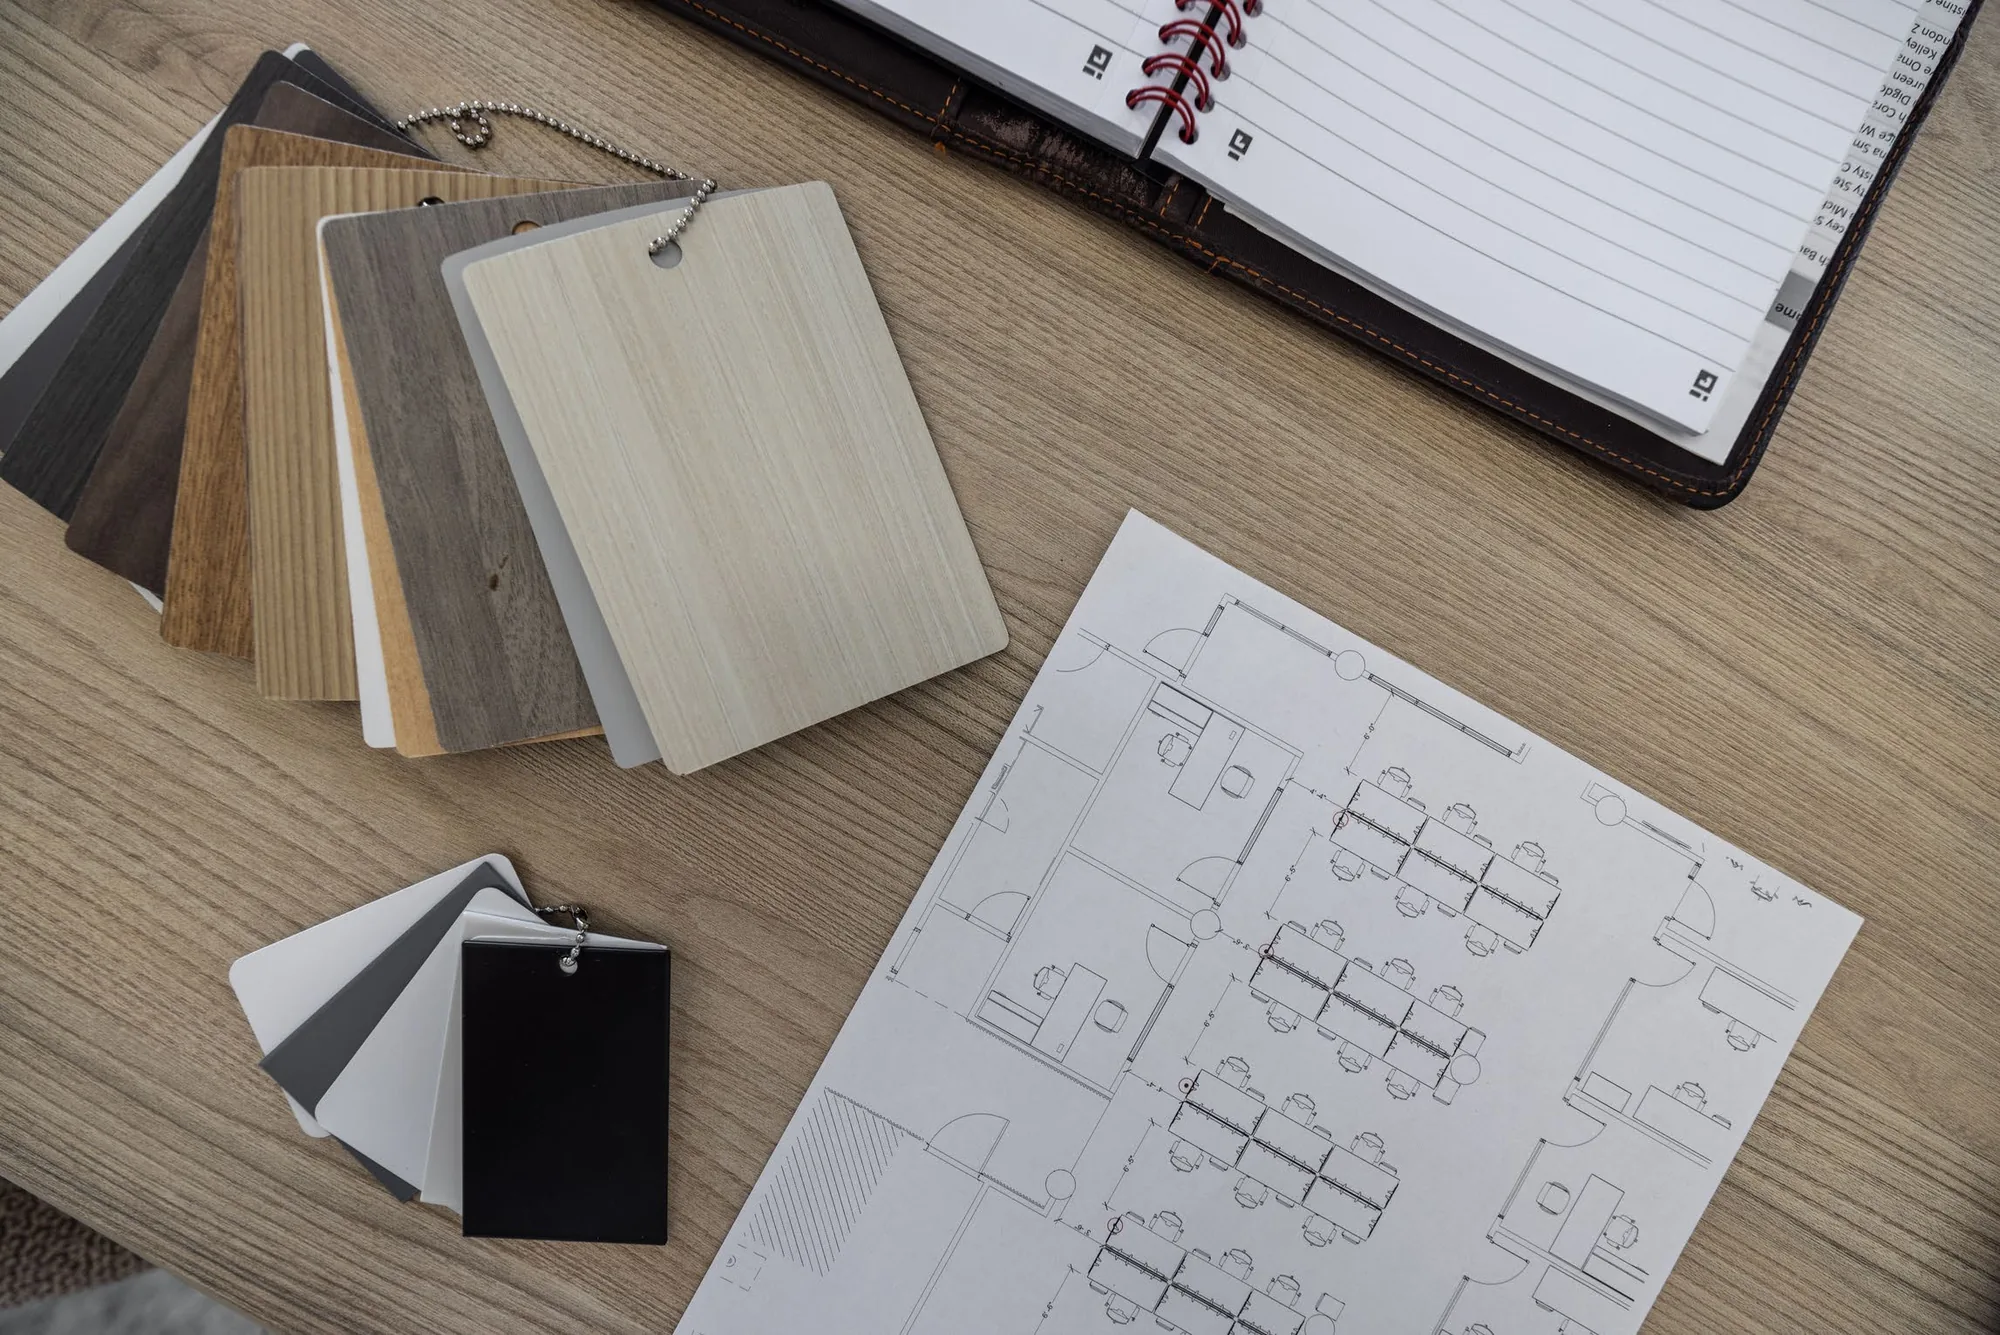
You see wall, finish, and furniture options with visuals, including good, better, and best choices. Final approval happens with physical samples in hand, matched to your architect’s finish plan.
-

Construction and Installation
- Execute
We track every line on a written schedule tied to your GC’s. Our installation partners work under our project manager, who walks the site and inspects every piece.
-

Move-In and Support
- Support
We coordinate timing with your mover, walk the finished space with you, and close the punch list. Then we come back at 30 to 60, 90, and 120 days.
Your part
Share what you have, invite us to the design meetings, and copy us on the construction schedule. We manage the rest, starting with your Plan & Budget Review.
Before Construction Starts
Four Questions That Protect Your Move-In Date.
We’d rather you hear these from us than discover them mid-project. Your Plan & Budget Review covers all four.
-
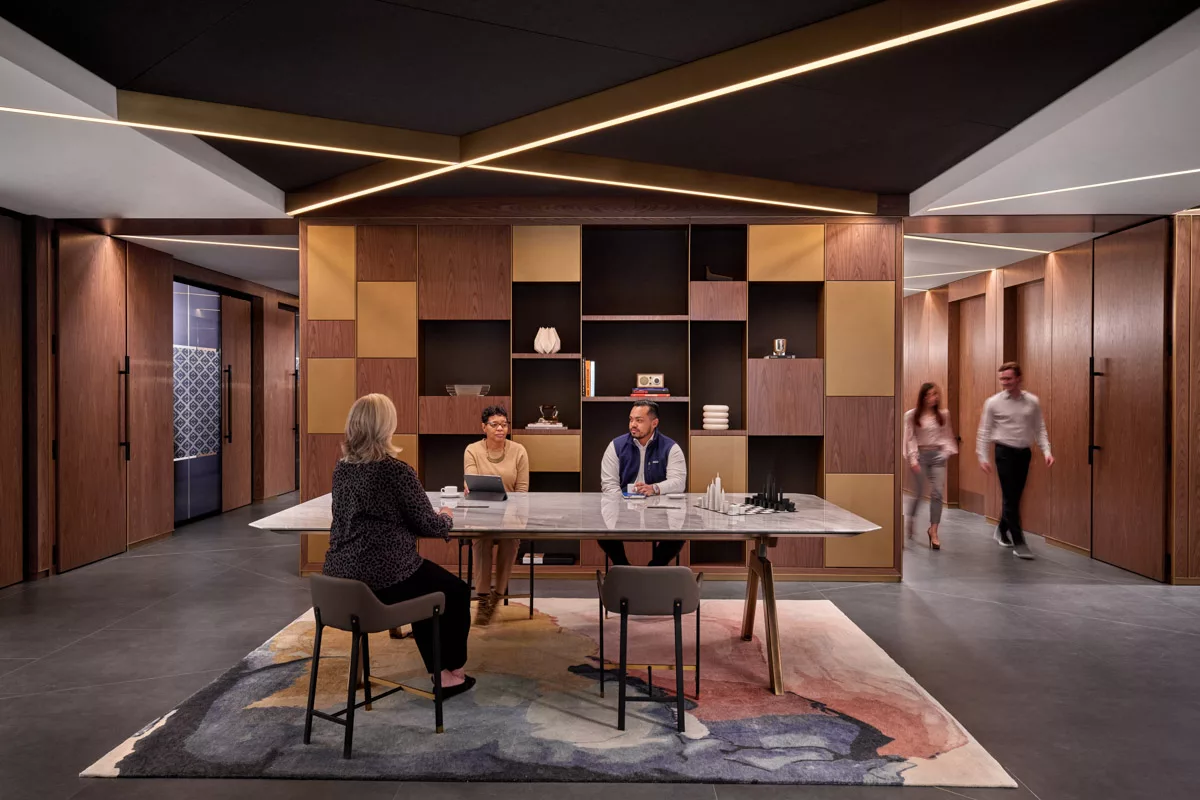
Who Needs to Weigh In?
Leadership, IT, facilities, and HR all have a stake in the plan. Late input means redrawn walls and reordered furniture, so we bring every voice in at the test fit.
-

Is the Scope Settled?
Scope that shifts mid-build sends rework through every trade that follows. We lay furniture, walls, and construction scope side by side, so gaps and overlaps show up on paper first.
-

What Has the Longest Lead Time?
Walls, millwork, AV, and specialty finishes can set the schedule when ordered late. We flag them early, order ours to your GC’s schedule, and make sure the rest have an owner.
-

Who’s Managing It All?
Gaps between vendors, building management, and your own team tend to surface at the worst moment. Our project manager keeps one schedule and one point of contact through move-in.
Financing available: 24 to 72 months for furniture and architectural interiors, in one payment.
Case Study
Two Offices Into One Smaller Space, With Room to Grow.
Levenfeld Pearlstein was combining its Chicago and Northbrook offices into one. The new space was smaller, but it had to fit all 200 employees and leave room for growth.
We worked with NELSON Worldwide and the firm’s internal committee to survey employees and plan the floor, then specified both the furniture and the architectural walls. The walls divide the floor while letting daylight through, with acoustic privacy for offices and conference rooms. Interior Alterations built the space, with JLL managing the project.
“From designing to installation, the whole team offered support every step of the way. We could not have asked for a better experience or outcome.”

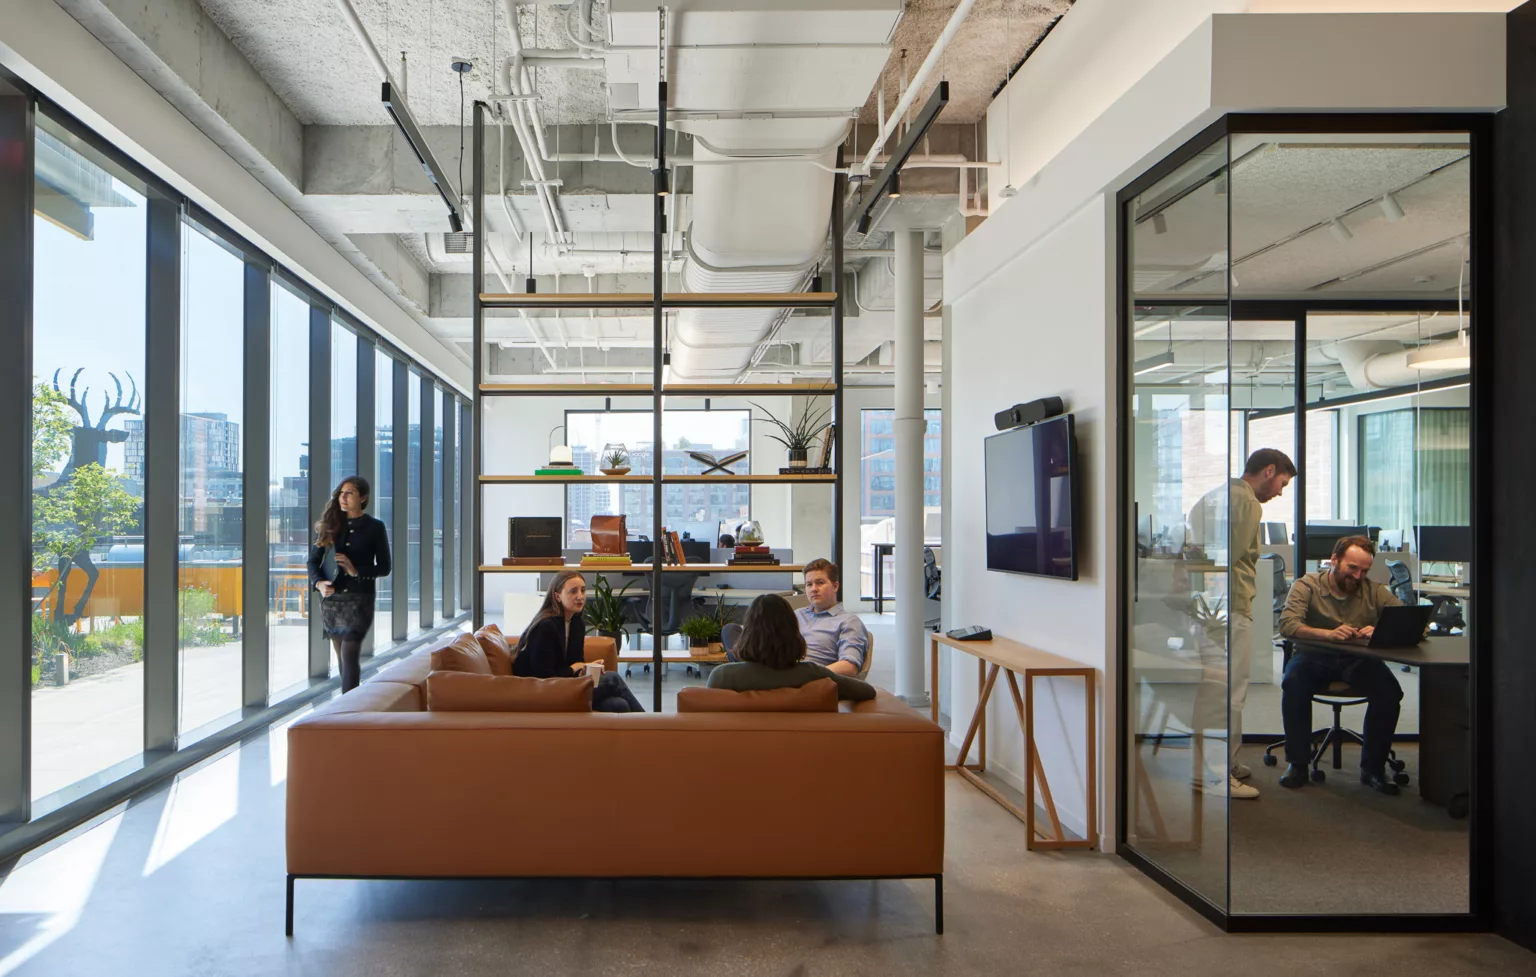
Walls Installed Four Weeks Ahead of Schedule.
At John Deere’s technology office at 800 Fulton Market, we provided 474 linear feet of architectural walls, working alongside SOM and Executive Construction. Glass fronts give the conference and huddle rooms visual openness with acoustic privacy.
Our installation partners finished four weeks ahead of the original schedule, under our project manager.
Both projects were completed before our Haworth partnership, with products from earlier manufacturing partners.
Planned together. Built in order.
Hazel Technologies, Chicago | 54,000 sq ft | A&D: Perkins&Will | GC: Skender
Chicago Project Record
Built Alongside Chicago’s Architects and Builders.
Chicago workplaces we’ve helped deliver, each with the design firm and builder who shared the schedule.

Medline, Northbrook
210,000 sq ft | A&D: Ware Malcomb | GC: Power Construction | PM: Transwestern

Heritage-Crystal Clean, Hoffman Estates
40,000 sq ft | A&D: NELSON Worldwide | GC: CDI Construction | PM: Colliers

3500 Lacey, Downers Grove
11,130 sq ft | A&D: OKW Architects | GC: Skender

311 West Monroe, Chicago
25,000 sq ft | A&D: Perkins&Will | GC: Leopardo | PM: Sterling Bay
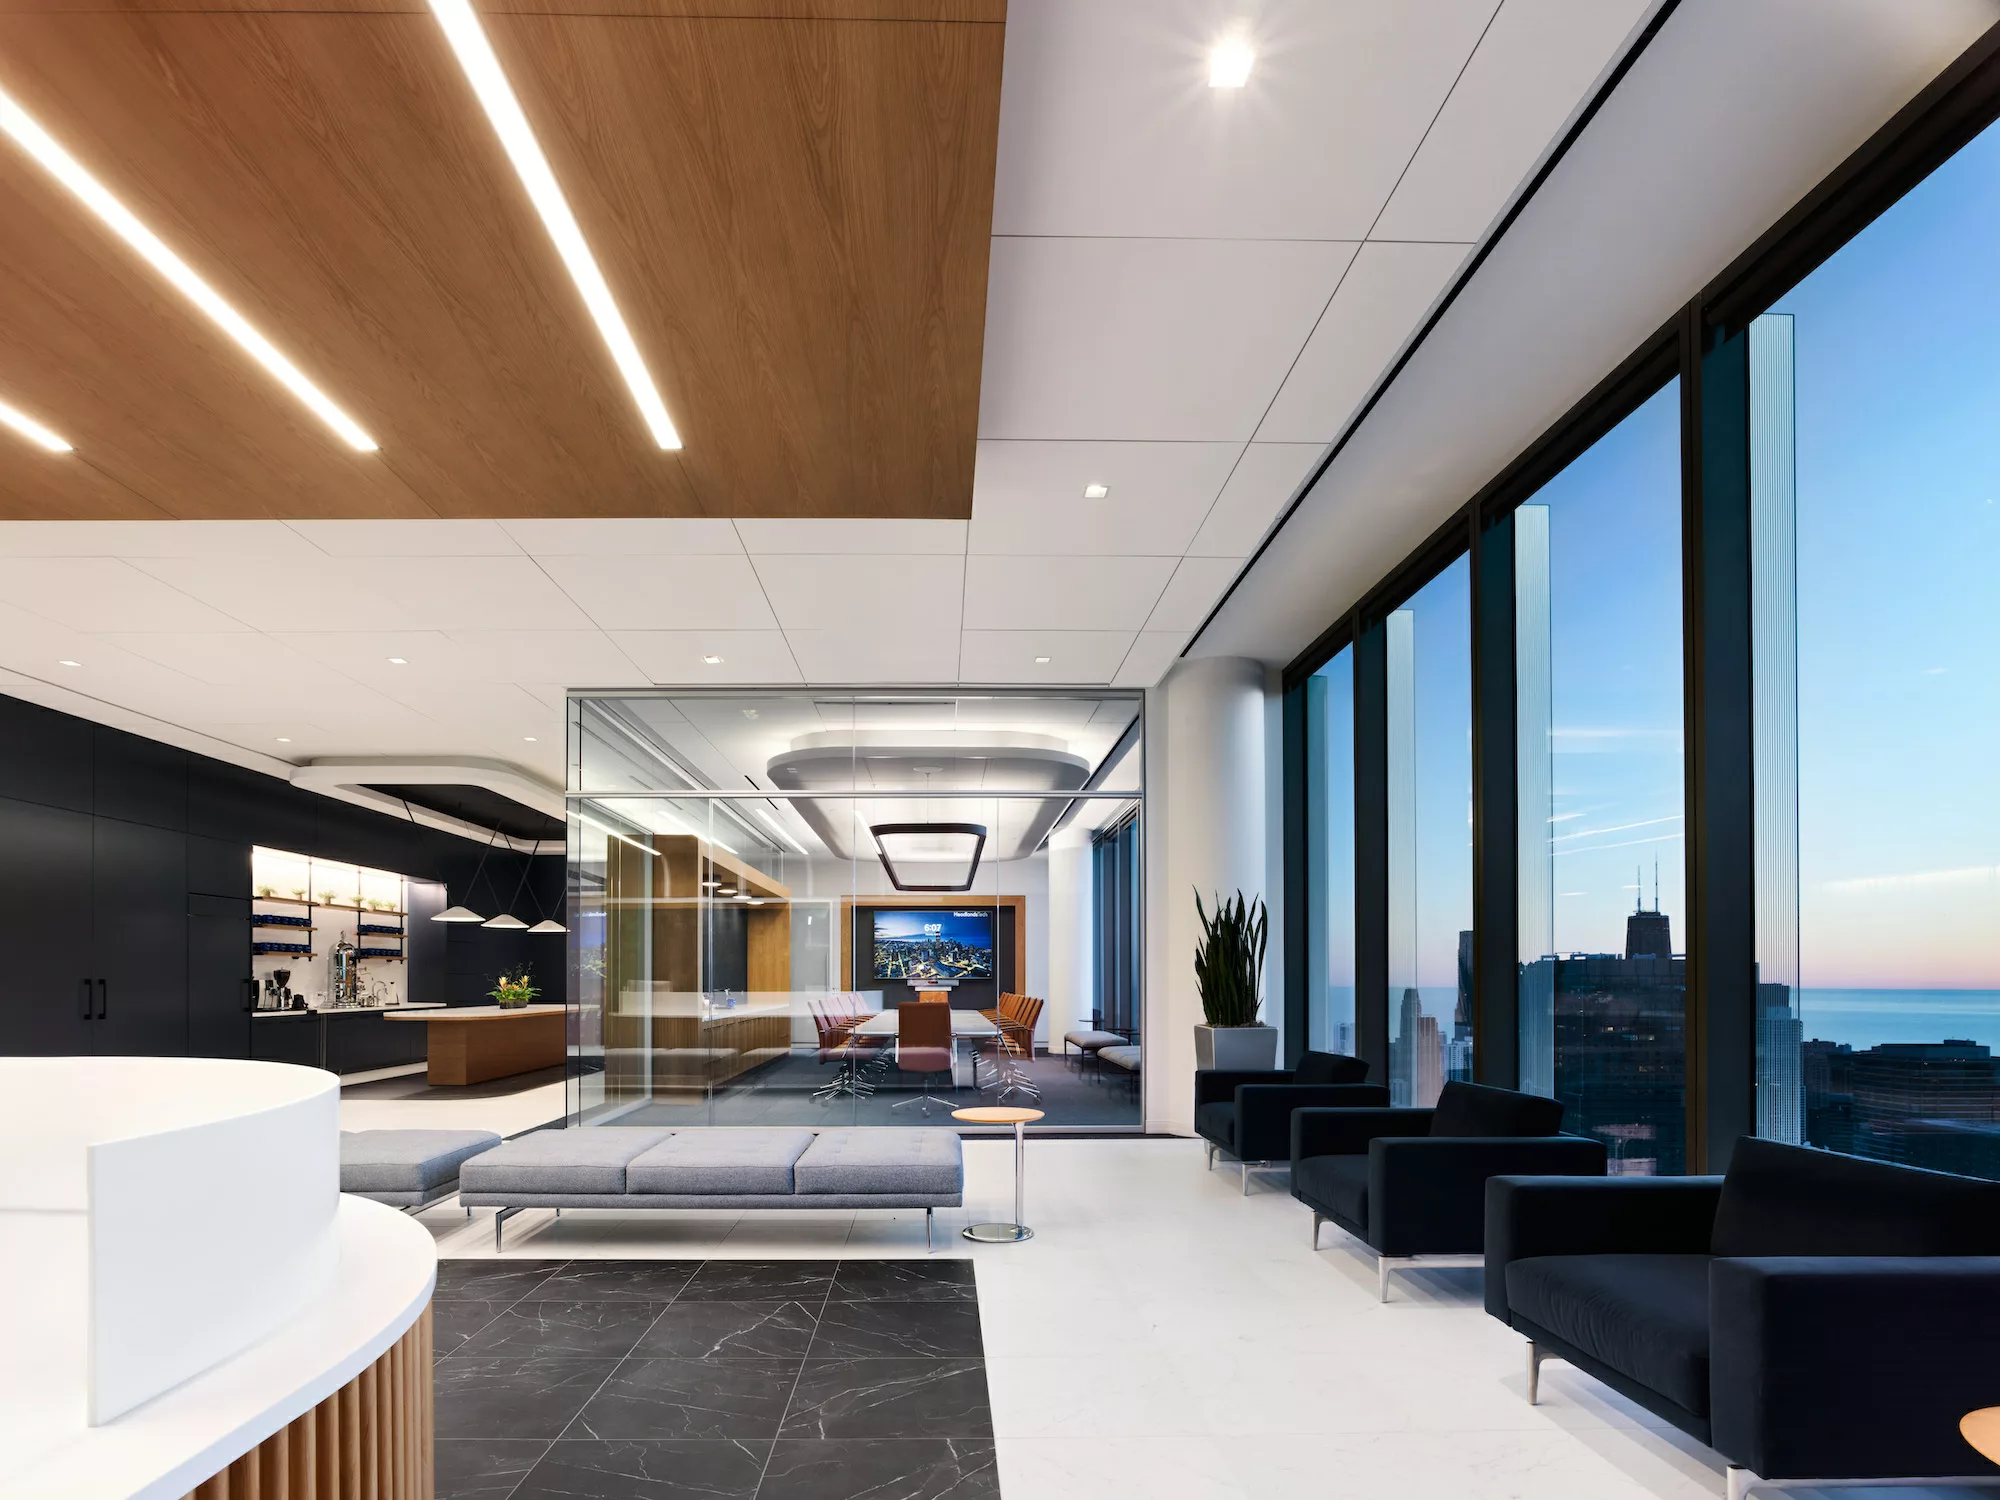
Headlands Technologies, Chicago
42,000 sq ft | A&D: Garnett Architects | GC: ECI Construction | PM: Cushman & Wakefield

Reverb, Chicago
25,348 sq ft | A&D: Gensler | GC: Skyline Construction | PM: Cushman & Wakefield