
Authorized Haworth Dealer | Chicago
25 Years of Chicago Workplaces. Now Built on Haworth.
Choosing Haworth is the straightforward part. What decides how the project goes is whether the people who planned it are still the ones answering for it when the schedule tightens. Ours are. Nothing gets handed to a stranger halfway through.
- Workplace Strategy
- Design
- Architectural Interiors
- Project Management
- Installation Management
The Partnership Is New. The Team Is Not.
New to Haworth. Not New to the Work.
Office Revolution became a Haworth dealer in Chicago in 2026. If you are weighing whether that is recent enough to trust with a project you only get one shot at, that is the right question to ask. Here is the honest answer.
What Changed in 2026
- The manufacturer line we lead with
- The product portfolio we specify from
- The research library behind our recommendations
- The dealer agreement on the wall
What Did Not
- Twenty-five years of Chicago project delivery
- Workplace strategy, design, architectural interiors, and project management, all in house
- Installation crews we have worked with for years, coordinated by our own project managers
- The A&D firms, general contractors, and owners who keep calling us back
- A president who spent seven years inside Haworth building the dealer model we now work within
The Cost of Starting in Pieces
Why Do Some Workplace Projects Start Wrong?
Almost every project opens with the same question: what will this cost and how long will it take. The answer usually gets estimated from headcount and square footage. In practice the schedule and the budget are decided somewhere else entirely.
What the Estimate Is Built On
- Square footage and headcount
- A cost per seat from the last project
- A quoted lead time taken at face value
- Product price, without freight or installation
What Actually Decides It
- Density, and whether the plan matches how people work
- Where standards land between benching and privacy
- Whether furniture and architectural scope are split between contracts
- Whether delivery was planned around real site conditions
Four Questions Worth Asking
Ask Any Dealer These.
Ours Are Answered in Buildings.
Every dealer in Chicago will tell you they are collaborative and detail oriented. The useful test is whether they can point at a floor where it was true.
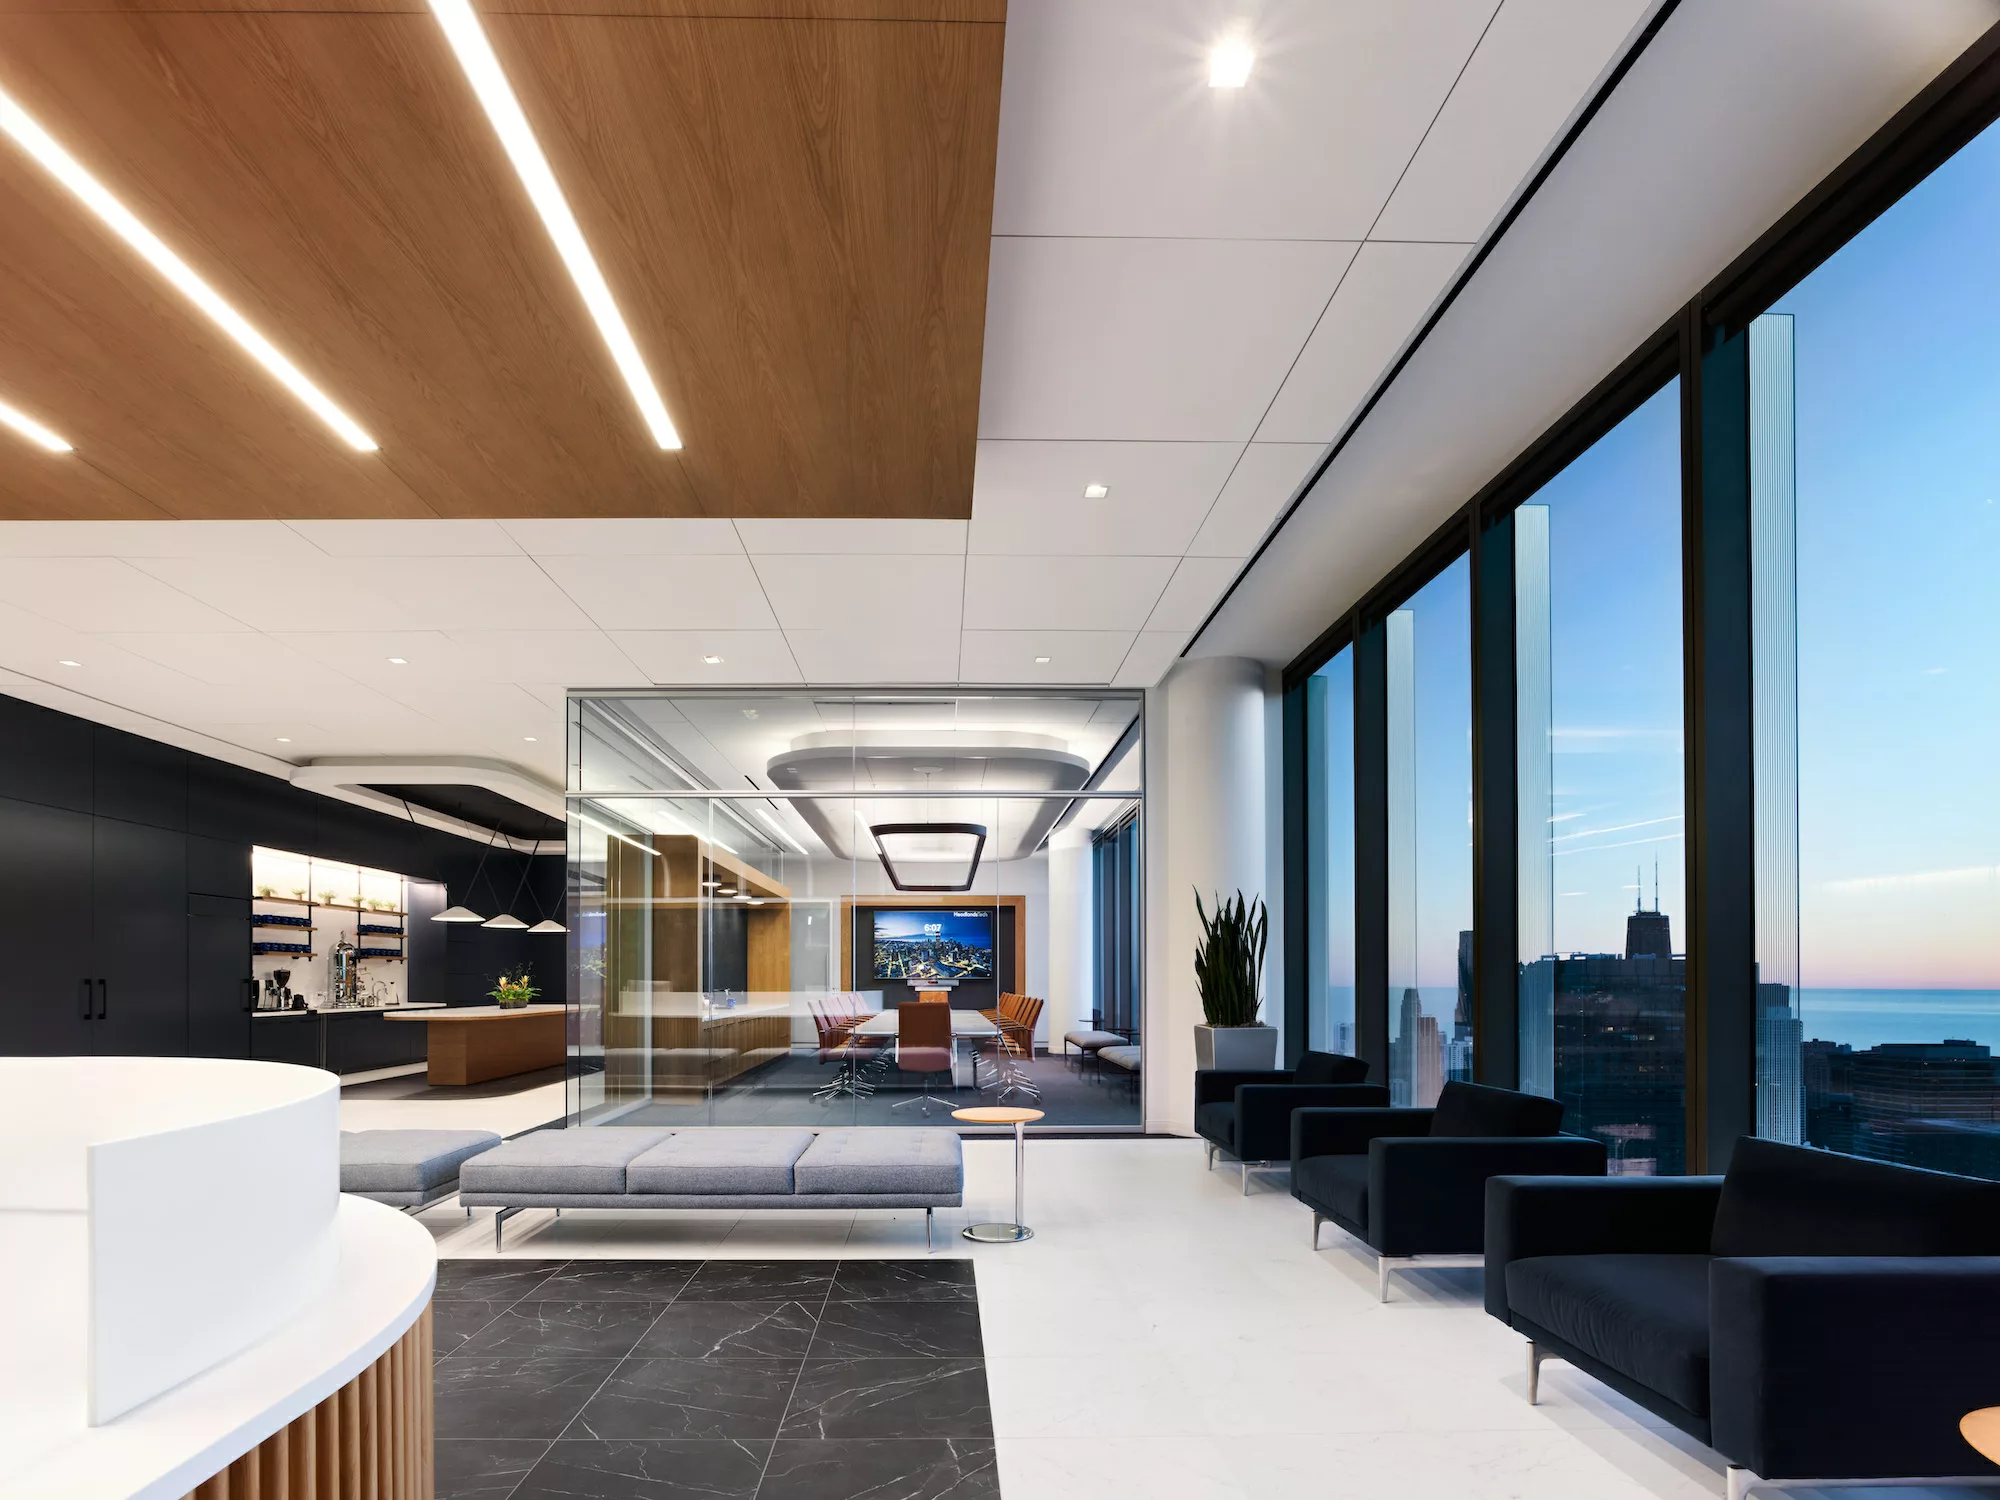
Has anyone asked what the work actually requires?
A specification that ignores how the work is done is a specification that gets rebuilt on site.
Headlands is a global quantitative trading firm on the 53rd and 54th floors of a Chicago high rise. Trading stations carry electrical and data requirements that most furniture plans never contemplate, and the desks still had to stay height adjustable and visually light.
It took several iterations to resolve. Custom quartz tops coordinated with millwork, edge mounted power to keep the surfaces clean, and a discreet answer to charging laptops without a cable tray across the floor.
- 42,000 square feet across two floors
- Requirements resolved in design, not discovered at install
- Custom private office furniture built to measured dimensions

Who understands the business before the specifying starts?
Most clients do this once a decade. The dealer should be the one who has done it a thousand times.
Heritage-Crystal Clean had occupied the same headquarters for nearly 20 years. A new CEO wanted a space that carried the company’s sustainability story, and employees had already said what mattered to them. None of that is a furniture question until someone translates it.
“Office Revolution took the time needed to understand our own unique business, our culture, and what was important to our employees. They helped navigate HCC through the overwhelming process of reviewing finishes, furniture and accessories and did it in a way that felt engaging, intuitive, and fun.”

Are furniture and architectural interiors one scope or two?
When walls and furniture sit in separate contracts, the gap between them becomes somebody’s change order.
John Deere’s first urban headquarters occupies the fourth floor of 800 Fulton Market. Skidmore, Owings & Merrill designed it. The brief called for subtle space division with visual transparency and real acoustic privacy across conference and huddle rooms, which is a furniture problem and a construction problem at the same time.
We were selected alongside Executive Construction to deliver the architectural products, and specified the demountable wall systems as part of the same plan as the furniture rather than as a separate package handed to a separate trade.
- Demountable glass systems coordinated with the furniture plan
- Acoustic performance held without losing transparency
- One team accountable for where the two scopes meet

What happens when the schedule tightens?
A date you can commit to is worth more than a date you were quoted.
Medline centralised a regional office into 210,000 square feet in Northbrook while matching the look of its downtown Mart location. Two sites, seven floors, more than 2,700 linear feet of demountable wall, and one occupancy date.
Our architectural products team phased and coordinated both installations to run at once. Because the priorities were settled up front, there were no scope changes from planning through installation. Everything arrived on time, installation finished ahead of schedule, and the budget held without deviation.
- Two simultaneous installations coordinated against one occupancy date
- Zero scope changes from planning through installation
- Scale across both sites used to secure better pricing for the client
These four projects were completed before Office Revolution became a Haworth dealer, and they were furnished with other manufacturers. We show them because the part that decides how a project goes is the planning, coordination, and delivery, and that is the part that carries over.
Research, Applied
Haworth Publishes the Research.
We Turn It Into a Specification.
Haworth’s Affordances framework identifies ten ways a workspace either supports the people in it or quietly works against them. It is drawn from cognitive, environmental, and ecological psychology, and it answers the question most furniture conversations skip: why one room helps people think and the room next to it does not.
Every Haworth dealer has access to that research. What decides whether it reaches your floor is whether anyone runs the engagement that turns it into a program, a test fit, and a specification tied to your headcount, your work patterns, and your budget. That is what our workplace strategy team does, and it is why the first conversation is about the work rather than the catalogue.
Physical
Three- 01AnthropometricsWhether the furniture fits the body using it
- 02AmbientsLight, sound, air, and temperature
- 03MovementWhether the space invites people to change posture
Emotional
Three- 04AuthenticityWhether the space reads as true to the organization
- 05Well-beingWhether people leave the day depleted or not
- 06AffinityWhether people feel they belong in the room
Cognitive
Four- 07EmbeddingWhether tools and technology are where the work is
- 08ExternalizationWhether thinking can be made visible to a group
- 09AccessWhether people and information are reachable
- 10InsulationWhether focus is protected when it needs to be
Chicago Delivery Record
Rooms We Can Point To.
Chicago organizations that put a workplace project in our hands, across a range of manufacturers, schedules, and levels of difficulty.
- 01 McDonald’s Headquarters
- 02 Medline
- 03 Headlands Technologies
- 04 Chan Zuckerberg Biohub
- 05 Heritage-Crystal Clean
- 06 John Deere
- 07 10 & 120 South Riverside Plaza
- 08 Boston Consulting Group
Project photography shown with the permission of our design and ownership partners.