
Planned Early. Managed Through Move-In.
Commercial Office Furniture for Chicago Workplace Projects
We plan, specify, and manage furniture projects for Chicago-area businesses, from the first floor plan to the day after move-in. The decisions that shape cost and schedule get made early, while they’re still easy to change.
- Workstations
- Task Seating
- Meeting & Conference
- Lounge & Café
- Private Offices
- Storage
See Chicago workplaces we’ve furnished
One South Wacker, Chicago | A&D: Solomon Cordwell Buenz | PM: JLL
Before the Order
Furniture Surprises Start Before the Order Goes In.
The surprise on installation day was usually decided months earlier, in a choice nobody flagged as a choice.
A finish approved from a screen. A delivery date that assumed the elevator would be free. A power question left for the electrician. None of it looks like a budget decision at the time. Each one is.
If furniture isn’t your full-time job, that’s normal. It’s why we start with questions, not a catalog.
You shouldn’t have to become a project manager to get your furniture project right. We will. Our job is to make you look good.
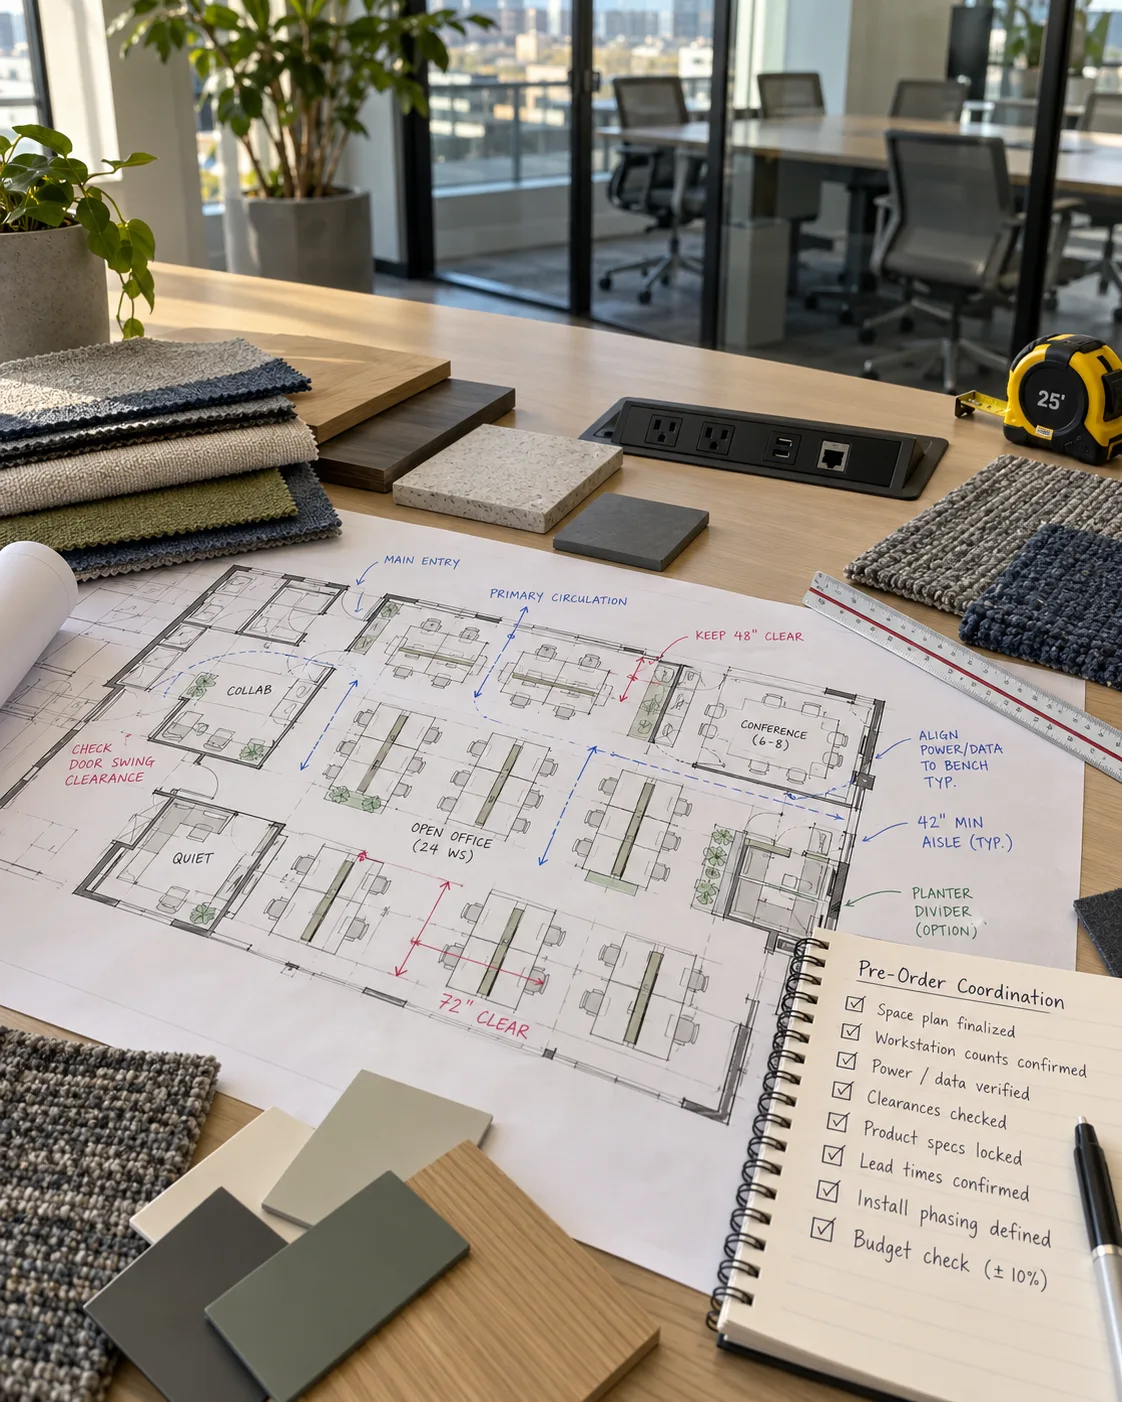
Old Post Office 10th Floor, Chicago | 43,680 sq ft | A&D: Eastlake Studio | PM: JLL
Our Process
A Clear Journey. A Successful Outcome.
Great workplace projects follow a process. Ours starts wherever you are: a blank floor plan, a test fit, or a proposal you’d like a second look at.
-

Develop
- Discovery
- Research & Planning
We learn your goals, your headcount, and what you already own that could stay, then field measure the space and test the budget against the plan.
-

Innovate
- Propose & Revise
You see options with visuals, including good, better, and best choices at each decision. Finishes are confirmed from physical samples, not screens.
-

Execute
- Order & Track
- Delivery & Installation
We track every line on a written schedule. Long-standing installation partners install under our project manager, who inspects every piece.
-

Support
- Walk-Through
- Day 2 Follow-Up
We walk the finished space with you and close the punch list, then come back at 30 to 60, 90, and 120 days to see what’s working for your team.
Your part
Share what you have, choose from real options, and keep us posted on the building. We manage the rest, starting with your Plan & Budget Review.
Before You Commit
Nine Decisions That Can Move Your Budget.
They fall into three groups, and your Plan & Budget Review covers every one.

The Space
- What stays.Furniture you keep or reconfigure changes both the order and the schedule.
- Fit.A field measure confirms the plan works before anything is ordered.
- Power and data.Furniture power can be included. Building electrical, data, and phone wiring are by others, so they need an owner early.

The Product
- Where the budget goes.Good, better, and best options let you spend where your people will feel it. If tariffs move pricing, we tell you in writing.
- Finishes, from samples.Colors shift on screens, so final approval happens with physical samples in hand.
- Lead times.They vary by manufacturer and line, so the schedule is built from your selections.

The Install
- Delivery.Direct to your site, or stored and redelivered when the space is ready. Storage adds cost.
- Labor.Union or non-union crews, and normal or after-hours work, each change installation pricing.
- Site readiness.Clear floors and reserved elevator time keep installation on schedule. An unready site means extra labor.
Financing available: 24 to 72 months, with the whole project in one payment.
Product Selection
The Right Product for Each Decision.
In 2026, Haworth became our main manufacturing partner. Its family of brands spans furniture and architectural interiors, and its headquarters and manufacturing are a few hours away in Holland, Michigan.
Where another line fits a space better, we specify it. What we prioritize stays the same: furniture that reconfigures as teams change, a breadth of finishes that fits your brand, and technology built in rather than added later.
See the manufacturers we work with


Case Study
A Headquarters They’re Proud to Showcase.
Heritage-Crystal Clean had occupied the same headquarters for almost 20 years. A new CEO wanted a space that reflected the company’s sustainability story, and employees had already said what mattered to them: a modern, clean, functional office.
That meant 40,000 square feet of decisions, from workstations and meeting rooms to lounge, café, and reception, with no recent move to learn from.
We started with the business, not a catalog: its culture, its people, and what they had asked for. Then we guided the team through finishes, furniture, and accessories, and planned the architectural walls with the furniture instead of as a separate package. We worked alongside NELSON Worldwide, CDI Construction, and Colliers through delivery and installation.


“Office Revolution took the time needed to understand our own unique business, our culture, and what was important to our employees. They helped navigate HCC through the overwhelming process of reviewing finishes, furniture and accessories and did it in a way that felt engaging, intuitive, and fun.”
In her words, Office Revolution “helped deliver an office that we are proud to showcase.”
Chicago Project Record
Chicago Workplaces We Can Point To.
These are Chicago workplaces we’ve helped deliver, alongside a range of design firms, builders, and manufacturers.
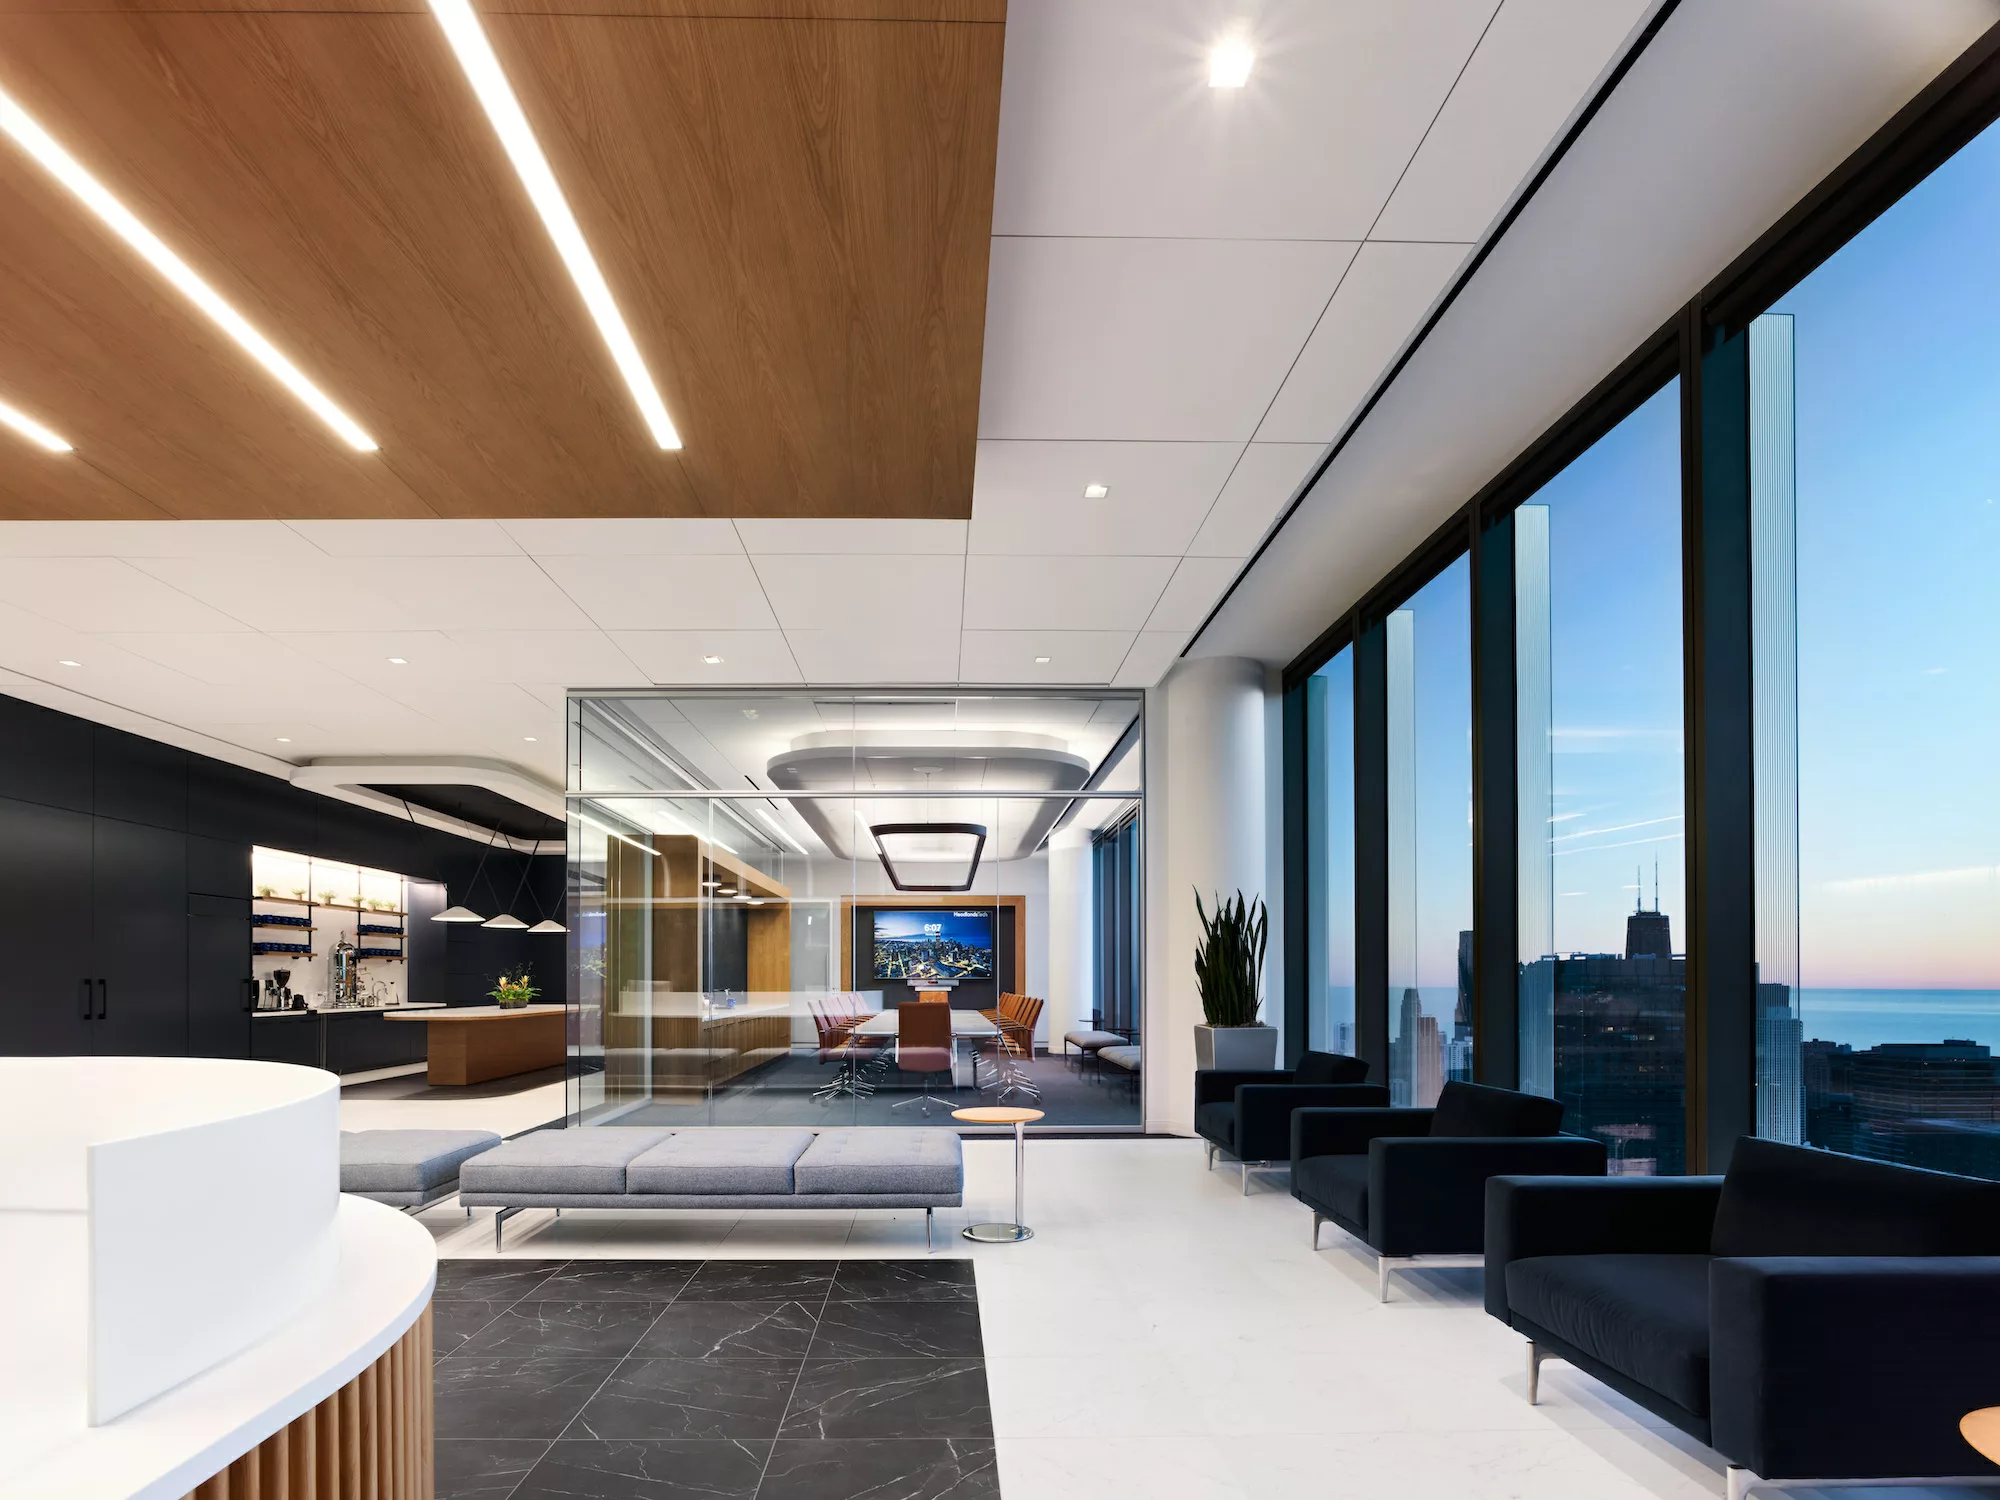
Headlands Technologies, Chicago
42,000 sq ft | A&D: Garnett Architects | GC: ECI Construction | PM: Cushman & Wakefield

Chan Zuckerberg Biohub, Chicago
20,885 sq ft | A&D: ESG | GC: Power Construction | PM: CBRE
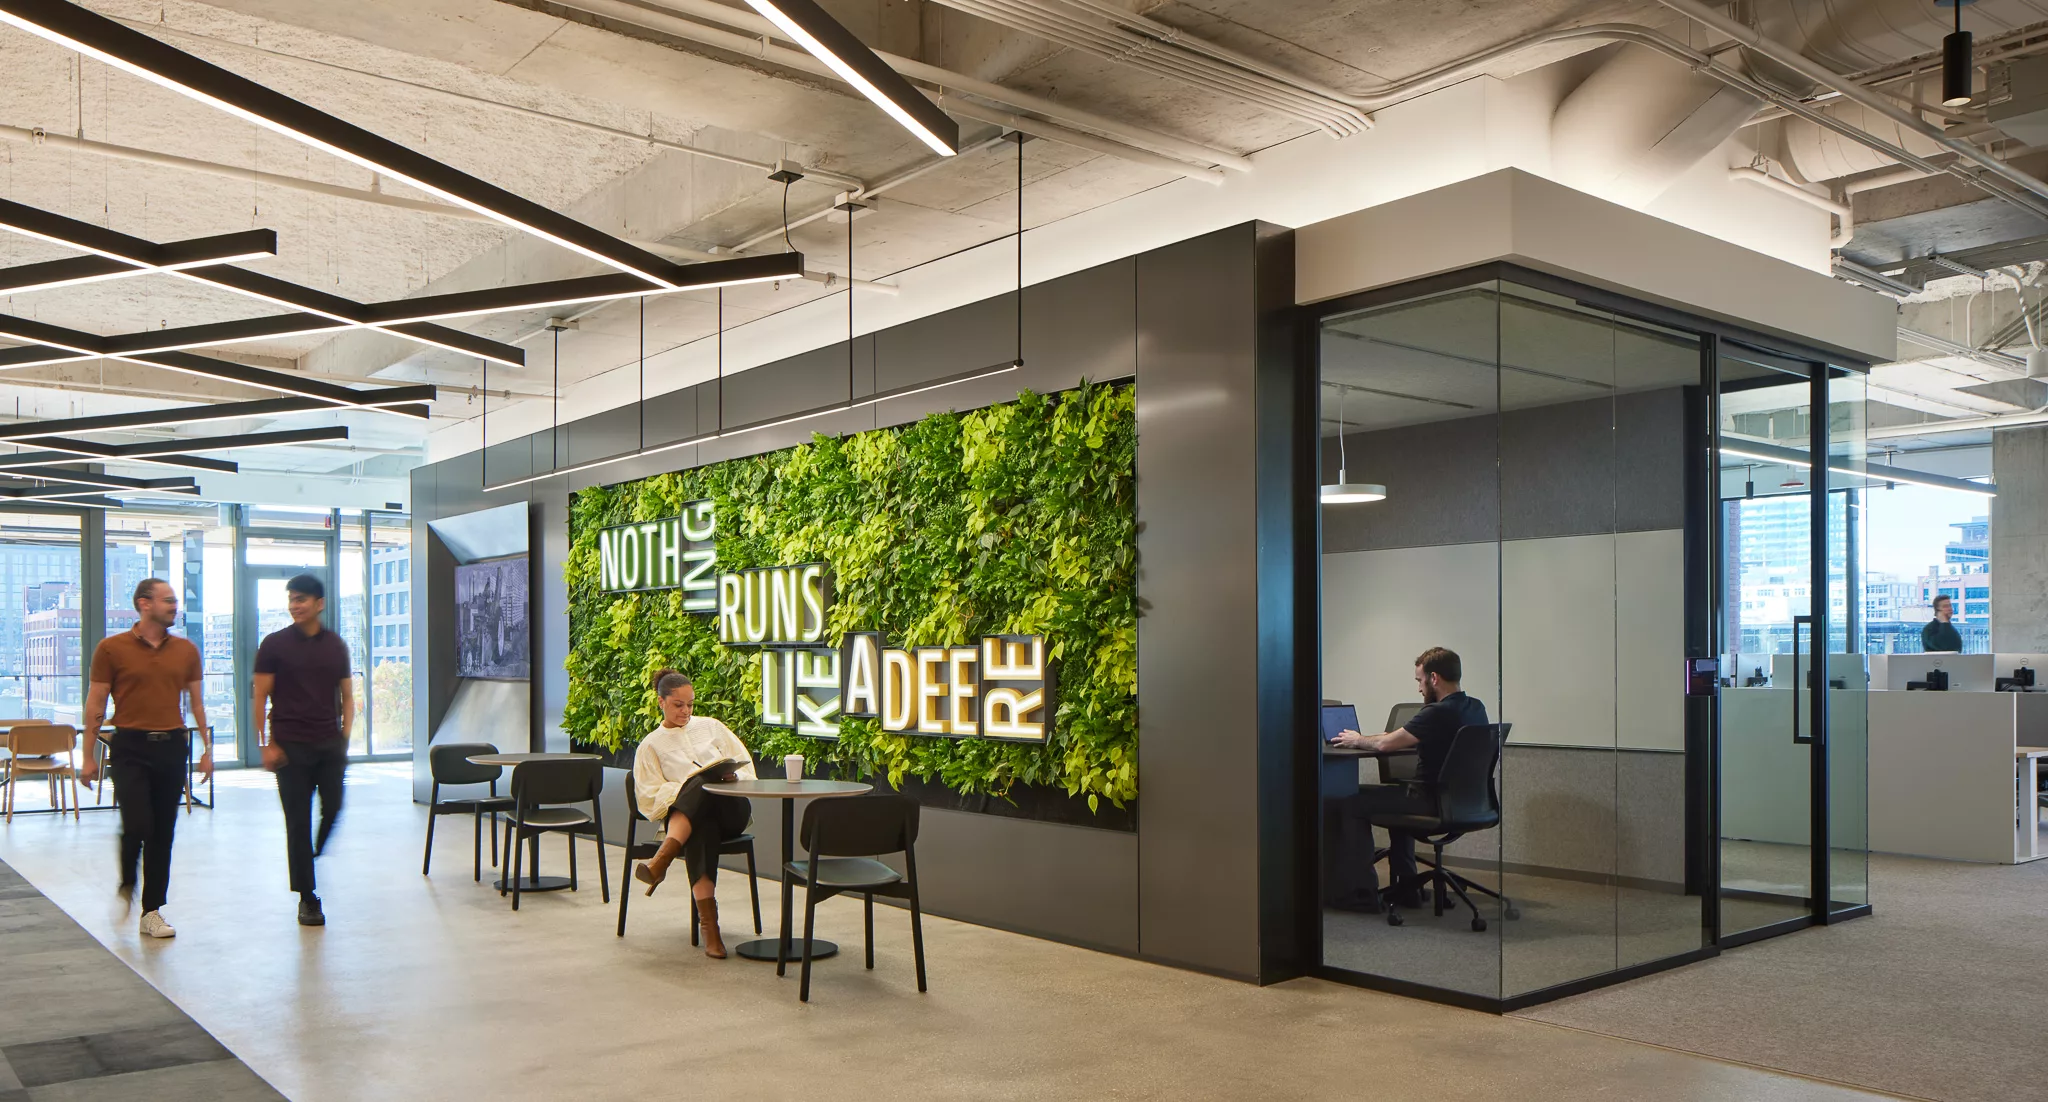
John Deere, Chicago
800 Fulton Market | A&D: SOM | GC: Executive Construction | Photo: Dave Burk © SOM

McDonald’s Headquarters, Chicago
490,000 sq ft | A&D: IA | PM: CBRE

10 & 120 South Riverside Plaza, Chicago
Hines and Ivanhoé Cambridge | A&D: Solomon Cordwell Buenz | GC: Gilbane

Reverb, Chicago
25,348 sq ft | A&D: Gensler | GC: Skyline Construction | PM: Cushman & Wakefield
One schedule, and everyone working from it.
Medline, Northbrook | 210,000 sq ft | A&D: Ware Malcomb | GC: Power Construction | PM: Transwestern